Leave a Message

Thank you for your message. We will be in touch with you shortly.

41 FOREST Trail 7
41 FOREST Trail 7
41 FOREST Trail 7
41 FOREST Trail 7
41 FOREST Trail 7
41 FOREST Trail 7
41 FOREST Trail 7
41 FOREST Trail 7
41 FOREST Trail 7
41 FOREST Trail 7
41 FOREST Trail 7
41 FOREST Trail 7
41 FOREST Trail 7
41 FOREST Trail 7
41 FOREST Trail 7
41 FOREST Trail 7
41 FOREST Trail 7
41 FOREST Trail 7
41 FOREST Trail 7
41 FOREST Trail 7
41 FOREST Trail 7
41 FOREST Trail 7
41 FOREST Trail 7
41 FOREST Trail 7
41 FOREST Trail 7
41 FOREST Trail 7
41 FOREST Trail 7
41 FOREST Trail 7
41 FOREST Trail 7
41 FOREST Trail 7
SEE ALL PHOTOS
41 FOREST Trail 7
41 FOREST Trail 7
41 FOREST Trail 7
41 FOREST Trail 7
41 FOREST Trail 7
41 FOREST Trail 7
41 FOREST Trail 7
41 FOREST Trail 7
41 FOREST Trail 7
41 FOREST Trail 7
41 FOREST Trail 7
41 FOREST Trail 7
41 FOREST Trail 7
41 FOREST Trail 7
41 FOREST Trail 7
41 FOREST Trail 7
41 FOREST Trail 7
41 FOREST Trail 7
41 FOREST Trail 7
41 FOREST Trail 7
41 FOREST Trail 7
41 FOREST Trail 7
41 FOREST Trail 7
41 FOREST Trail 7
41 FOREST Trail 7
41 FOREST Trail 7
41 FOREST Trail 7
41 FOREST Trail 7
41 FOREST Trail 7
41 FOREST Trail 7
Sold

41 FOREST Trail 7

41 FOREST Trail 7, Winter Park, CO 80482

$1,005,000
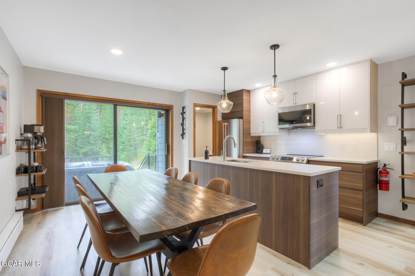
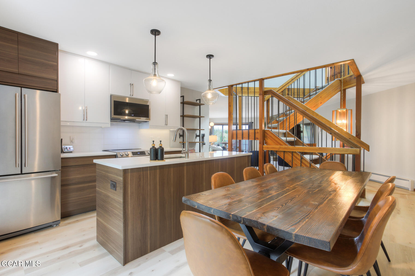
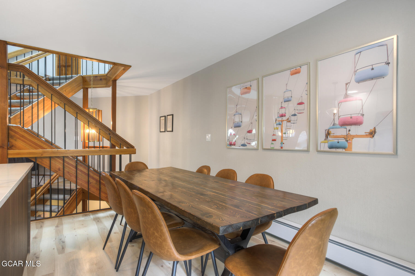
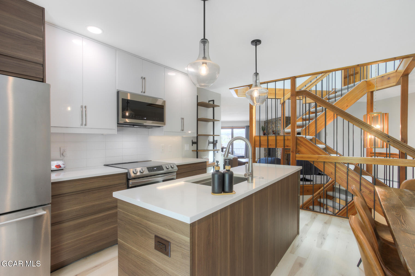
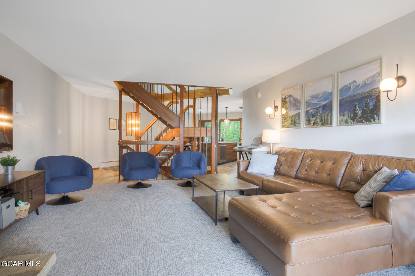
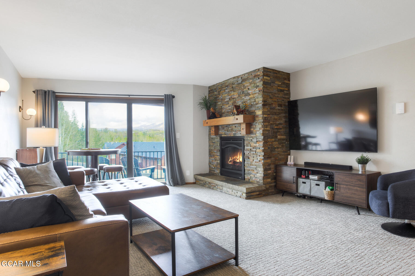
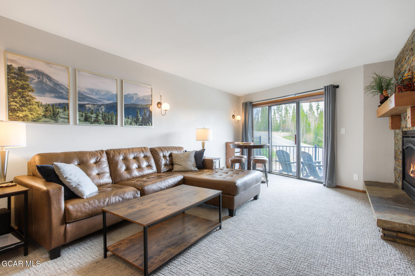
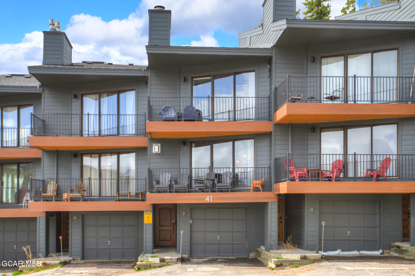
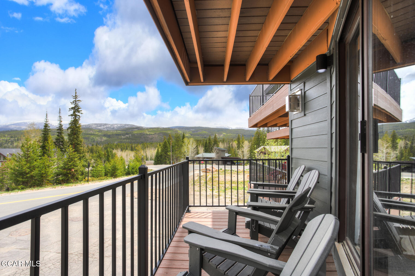
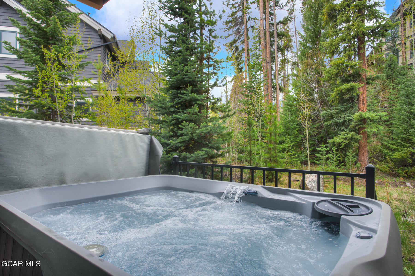
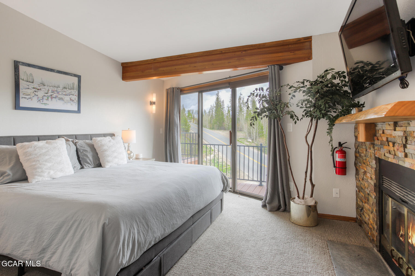
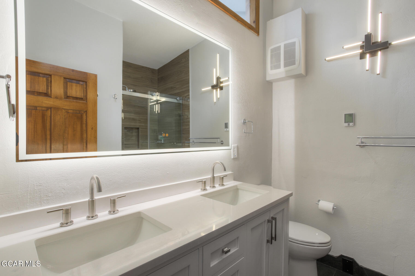
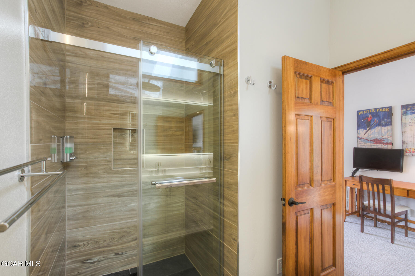
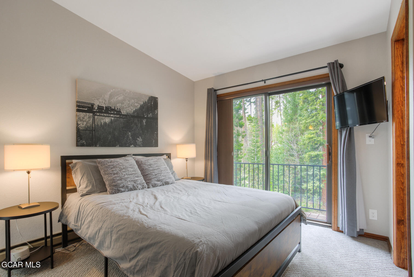
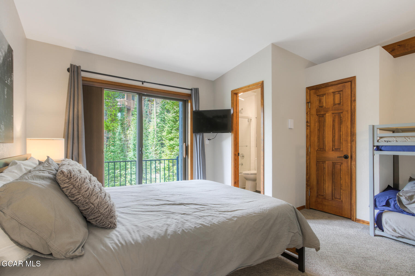
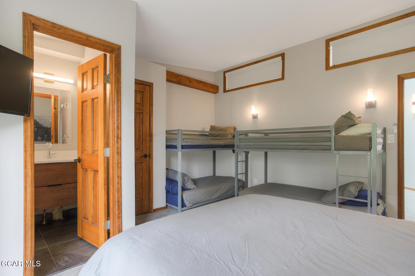
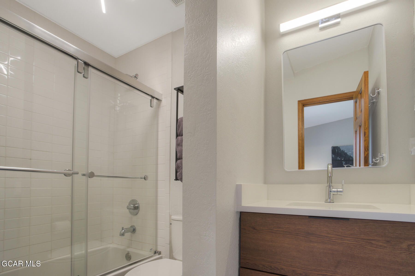
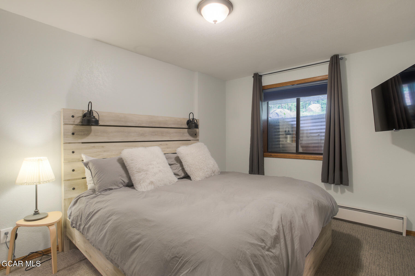
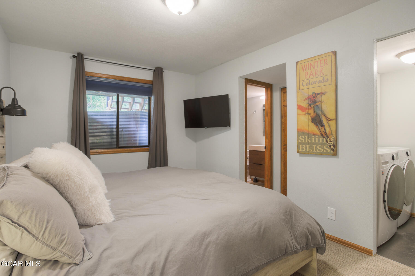
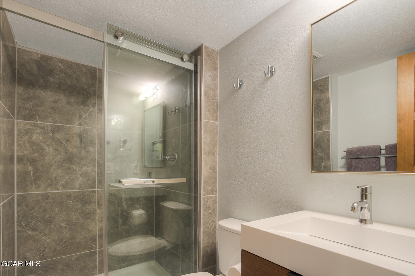
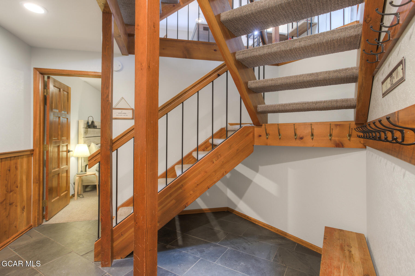
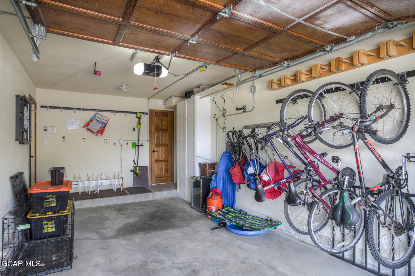
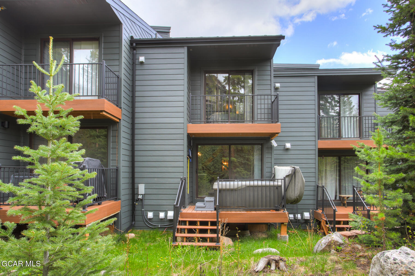
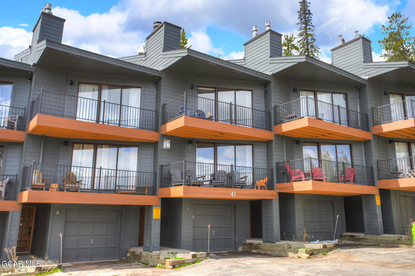
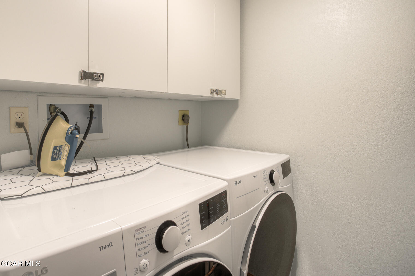
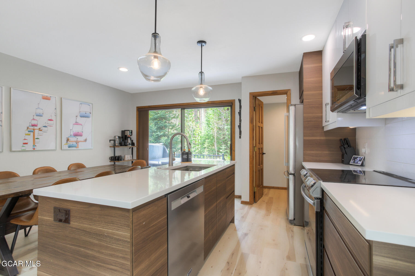
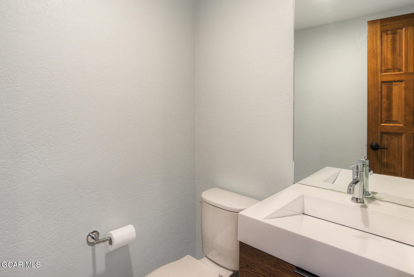
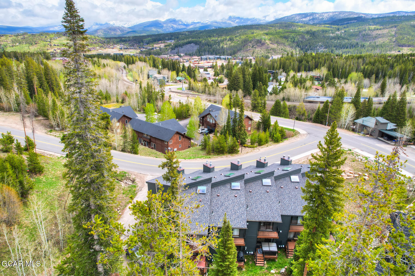
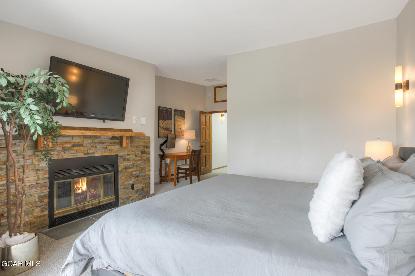
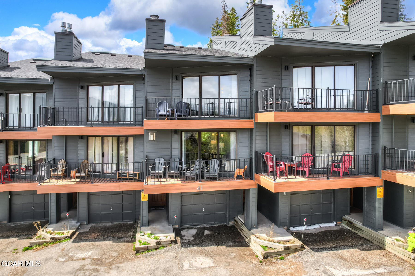
Spread across three floors with breathtaking mountain views, this fully furnished 3-bedroom, 3.5-bathroom condo lives like a townhome and has been completely updated inside and out. You are located just steps from downtown dining and the free bus route, putting you right in the heart of all the exciting growth and rapid expansion happening in Winter Park. The property is primed for outdoor living, featuring a 1-car garage for your gear, a private hot tub, and four separate decks to soak in the mountain atmosphere and enjoy more spectacular views. Additionally, you can enjoy absolute peace of mind knowing that the HOA is in healthy condition. Offered entirely turn-key, this beautiful home is literally ready for you to move in and start enjoying the ultimate mountain lifestyle on day one. Exclusions - Sellers personal property in home and garage, artwork in bedrooms, linens, dishes and small (countertop) kitchen appliances, EV charger, toys.

3
beds

3
baths

1,764 Sq.Ft. LIVING AREA

Stacy Strayer

Stacy Strayer

Features & Amenities

Interior

  • total bedrooms3
  • Total bathrooms3
  • Laundry room Laundry Closet
  • APPLIANCES Washer, Refrigerator, Range, Microwave, Dryer, Dishwasher, Cooktop
  • other interior Features Walk-In Closet(s), Vaulted Ceiling(s), Fireplace

Area & Lot

  • Status Sold
  • Date Sold July 9, 2026
  • Living Area1,764 Sq.Ft.
  • Total Area2,021 Sq.Ft.
  • MLS® ID26-685
  • TypeCondo
  • YEAR BUILT1983
  • NeighborhoodWinter Park
  • View DescriptionMountain(s)
  • Elementary SchoolFraser
  • Middle SchoolEast Grand
  • High SchoolMiddle Park
  • School DistrictEast Grand School District

Exterior

  • STORIES3
  • Garage Space1.0
  • water SourcePublic
  • HEAT TYPEBaseboard, Electric
  • sewerPublic Sewer
  • HOA AmenitiesSnow Removal

Financial

  • Sales Price$1,005,000
  • Real Estate Tax $3,384/yr
  • HOA $6,500/yr
View Virtual Tour

Winter Park

Explore

Work With Us

Helping my clients sell their property so they can close one chapter in their lives and move seamlessly to the next.

Follow Us on Instagram