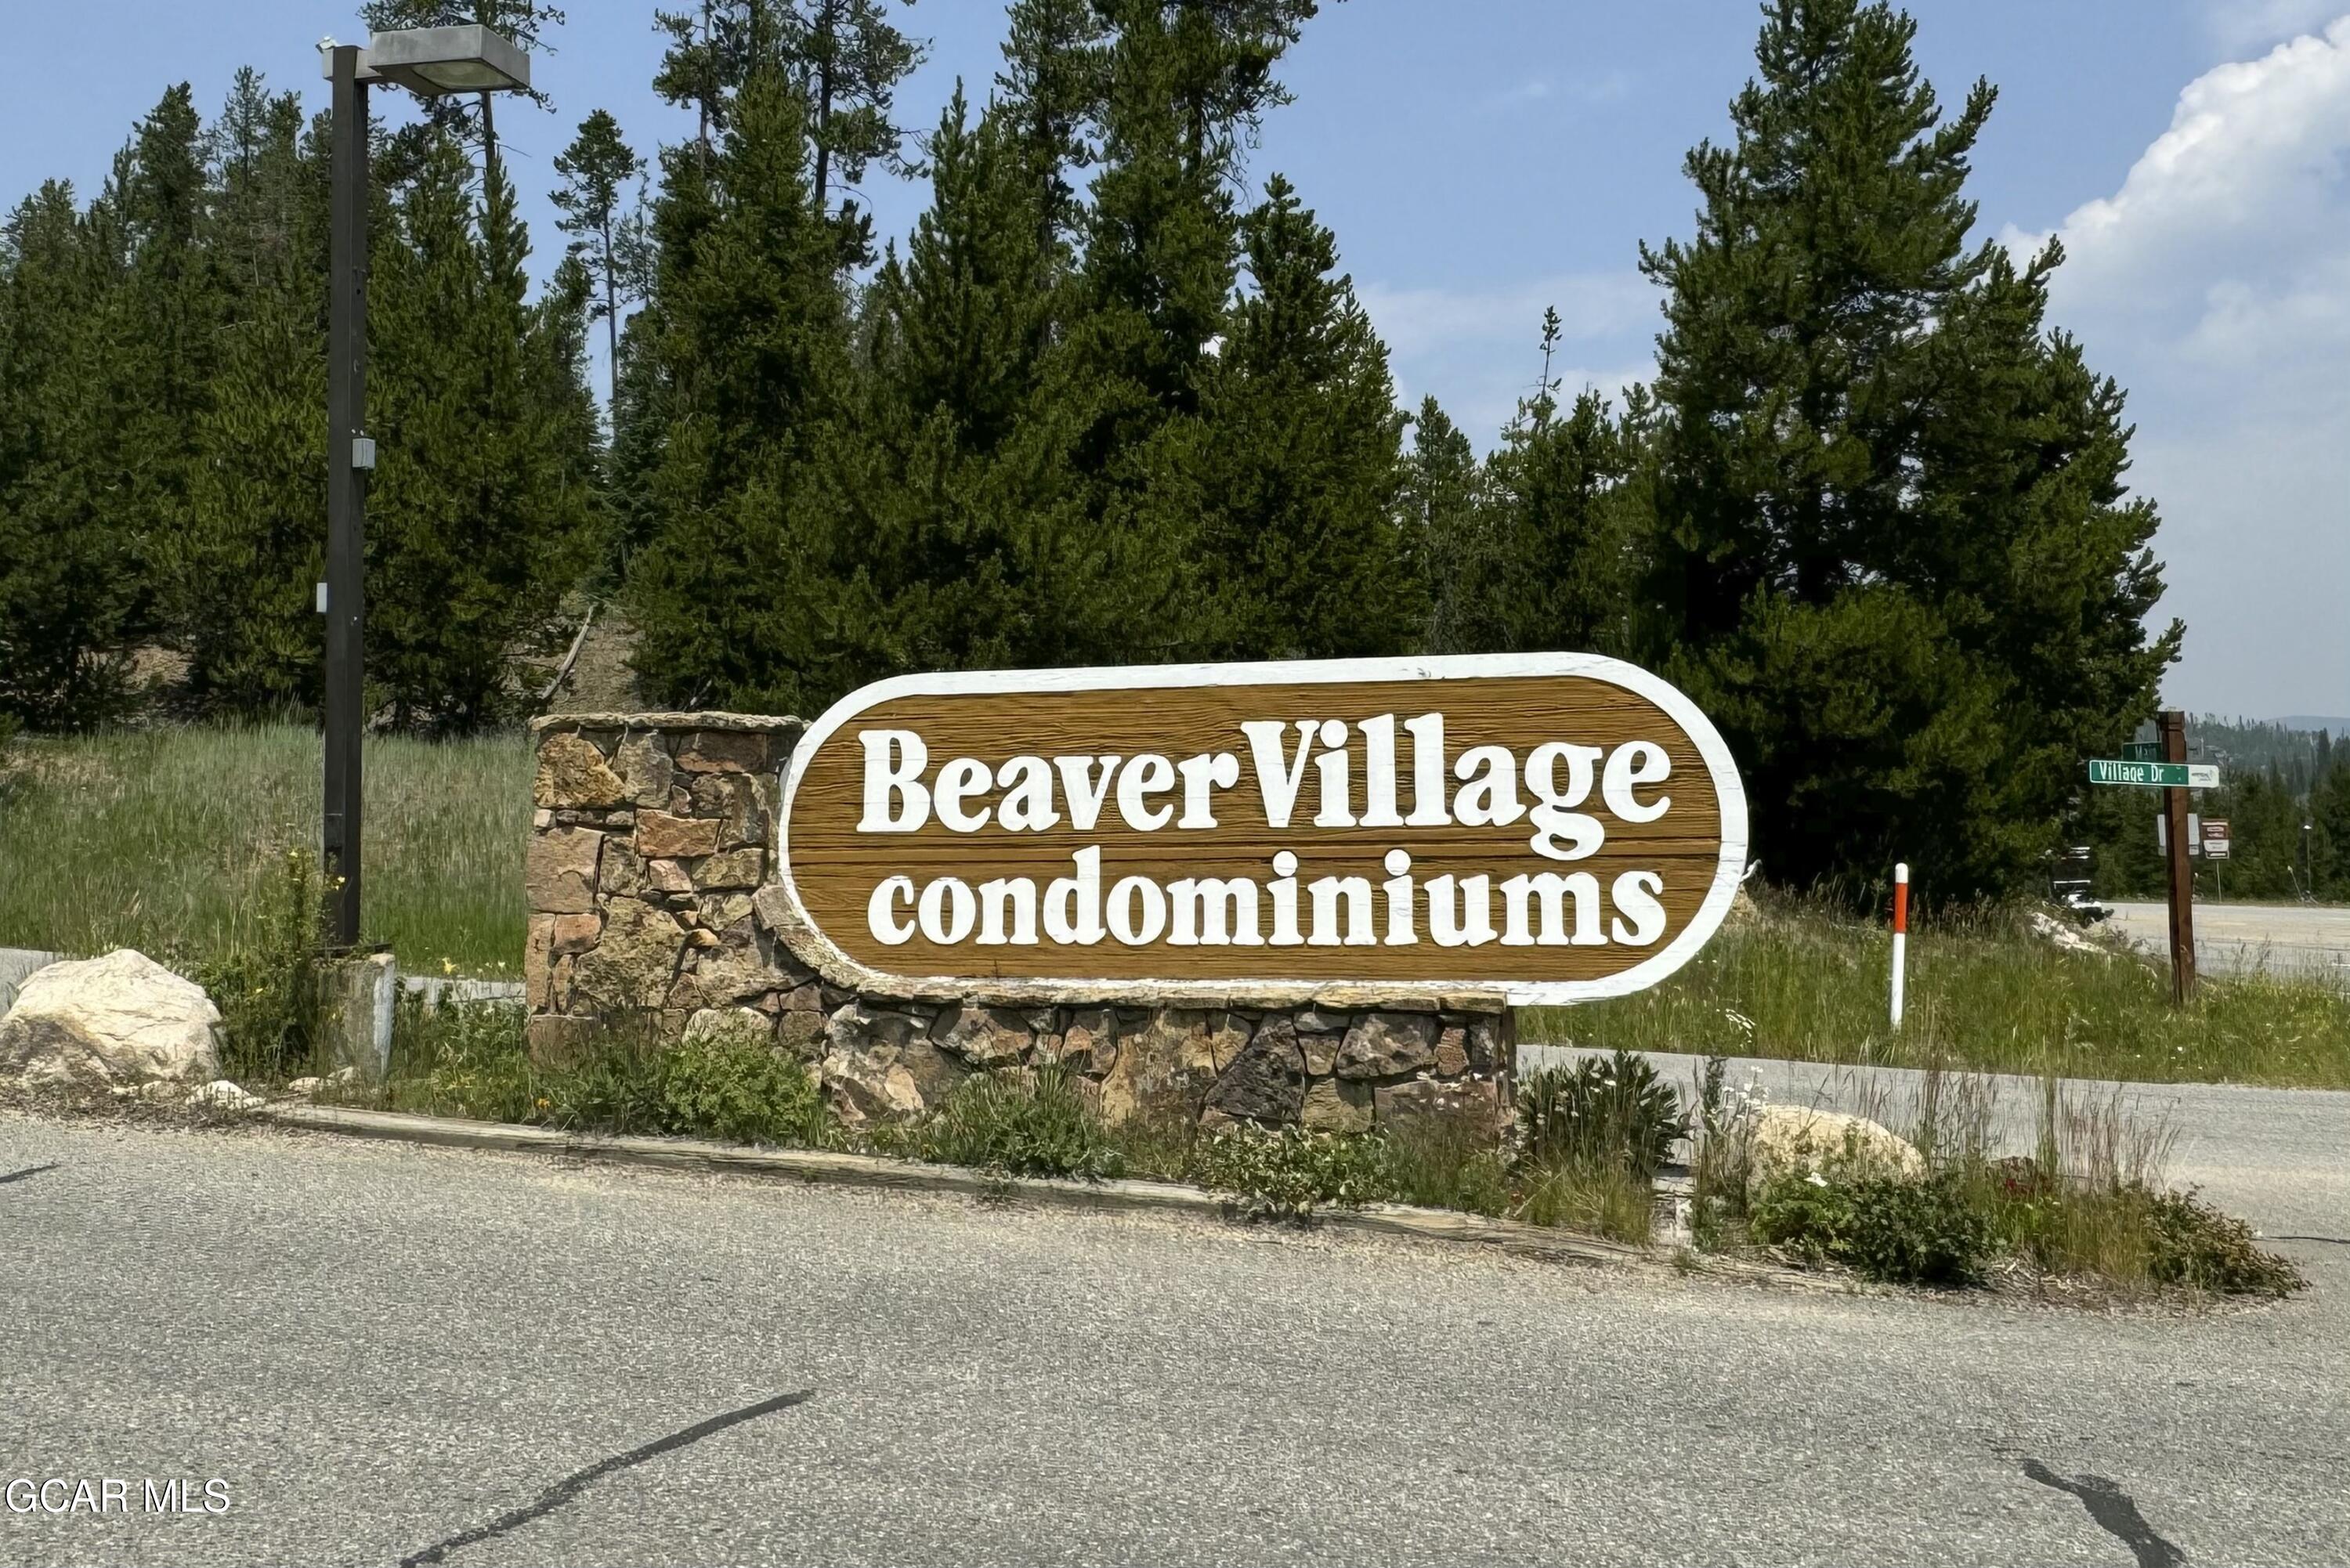
216 GCR 702/Village Drive 18-304
SEE ALL PHOTOS
216 GCR 702/Village Drive 18-304
Sold

216 GCR 702/Village Drive 18-304

216 GCR 702/Village Drive 18-304, Winter Park, CO 80482

$630,000
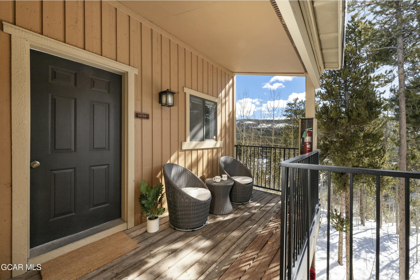
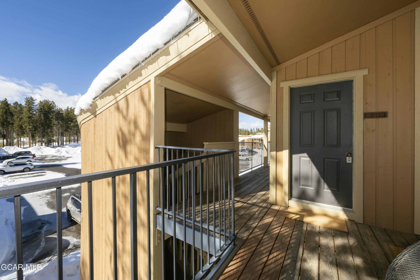
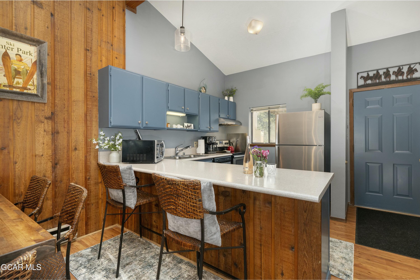
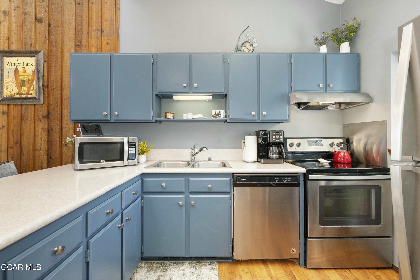
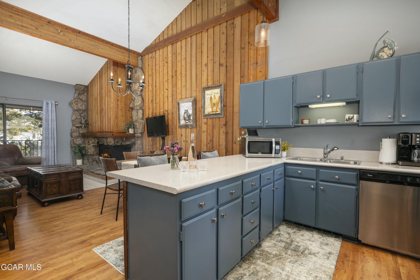
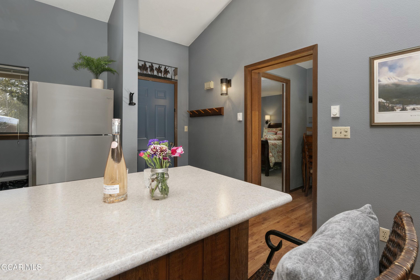
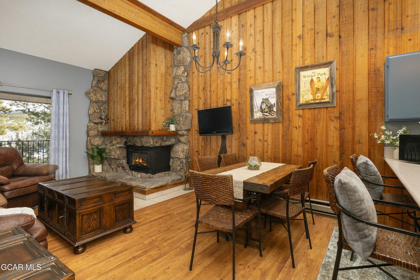
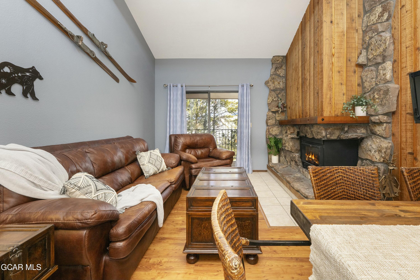
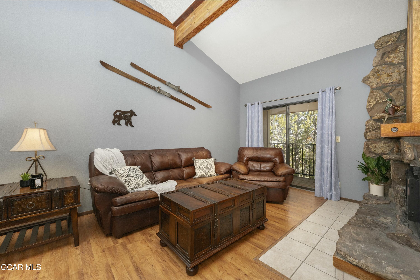
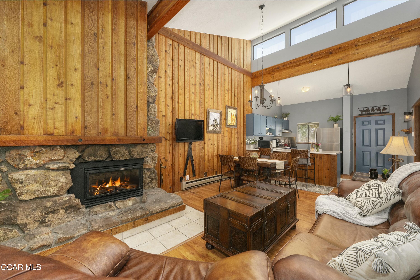
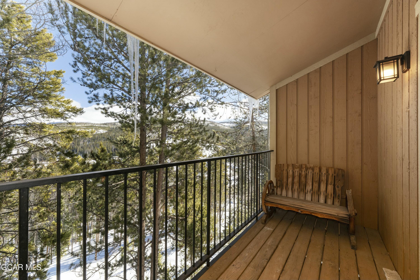
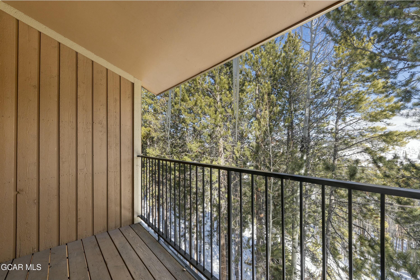
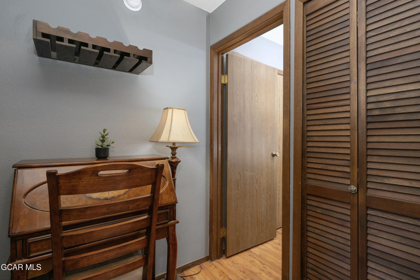
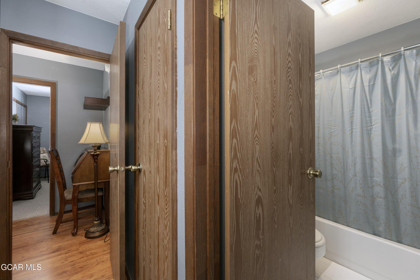
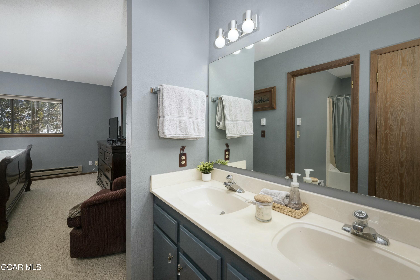
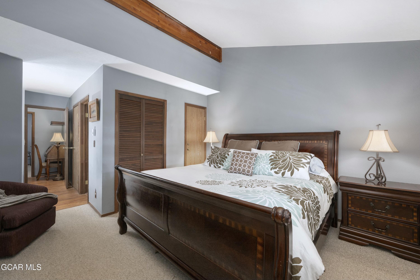
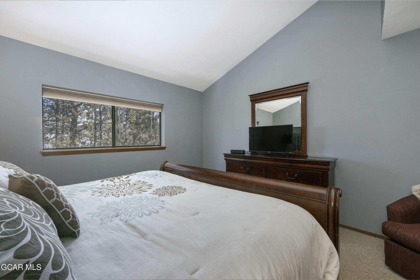
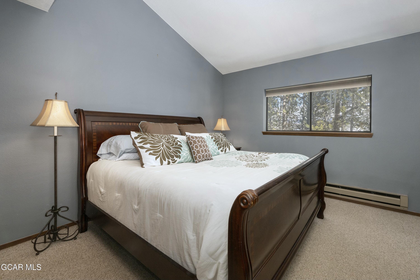
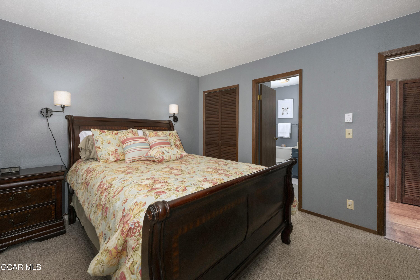
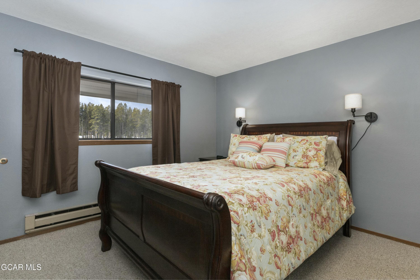
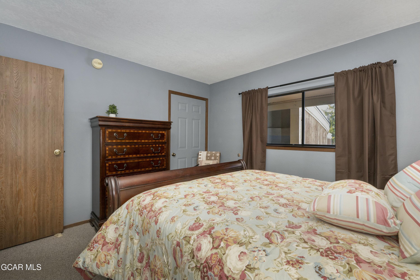
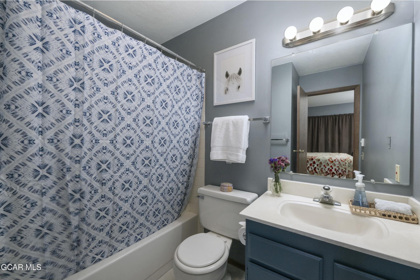
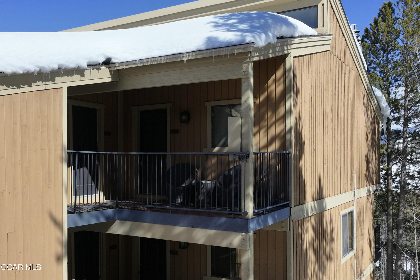
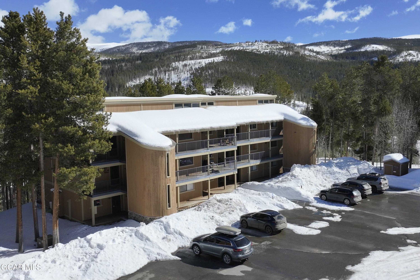
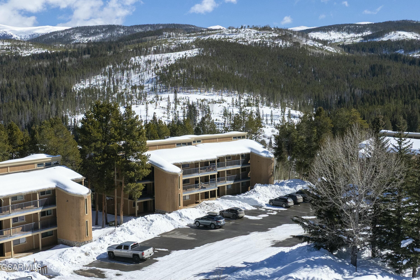
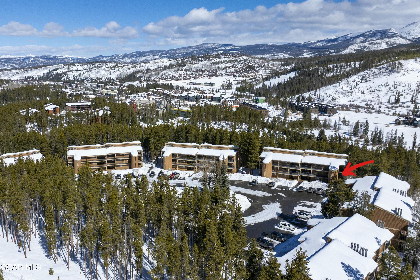
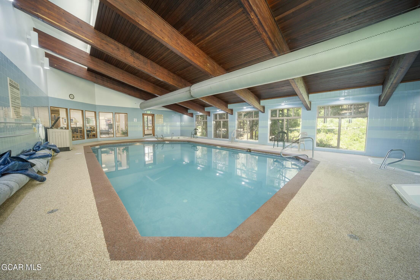
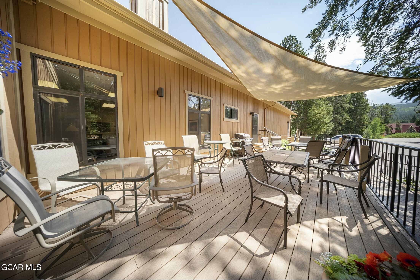
Available to tour almost anytime! This top-floor condo is bursting with natural light and jaw-dropping Continental Divide views, thanks to vaulted ceilings and extra windows. The kitchen shines with newer stainless steel appliances, fresh cabinet paint and hardware, and tons of counter space with bar seating. Throughout the condo, you'll find updated paint, stylish lighting, and a welcoming vibe. The great room features a dining table for six and a cozy living area anchored by a gas fireplace. Fully furnished and move-in ready! Both spacious bedrooms have their own ensuite baths. Bonus perks: a newer water heater, only two owners in 20 years, and it's never been rented! Hop on the Ski Bus right in the subdivision and enjoy the clubhouse with pool, sauna, & hot tubs. This one's a must-see!

2
beds

2
baths

940 Sq.Ft. LIVING AREA

Stacy Strayer

Stacy Strayer

James Silk

James Silk

Features & Amenities

Interior

  • total bedrooms2
  • Total bathrooms2
  • Fireplace Living Room, Insert
  • APPLIANCES Refrigerator, Range, Oven, Microwave, Disposal, Dishwasher
  • other interior Features Vaulted Ceiling(s), Open Floorplan, Fireplace, New Paint

Area & Lot

  • Status Sold
  • Date Sold June 16, 2025
  • Living Area940 Sq.Ft.
  • Total Area1,010 Sq.Ft.
  • MLS® ID25-191
  • TypeCondo
  • YEAR BUILT1980
  • View DescriptionMountain(s)
  • Elementary SchoolFraser
  • Middle SchoolEast Grand
  • High SchoolMiddle Park

Exterior

  • STORIES1
  • water SourcePublic, Tap Fee Paid
  • utilitiesCable Connected
  • lot featuresCrn/Cul de Sac, Trees, Many Trees, Near Public Transit, Paved, Views
  • parkingAddl Parking
  • HEAT TYPEBaseboard, Electric
  • HOA AmenitiesPool, Spa/Hot Tub, Laundry, Meeting Room, Sauna, Snow Removal
  • security FeaturesSmoke Detector(s)

Financial

  • Sales Price$630,000
  • Real Estate Tax $2,601/yr
  • HOA $450/mo

Work With Us

Helping my clients sell their property so they can close one chapter in their lives and move seamlessly to the next.

Follow Us on Instagram